Index ARK-RES-001
Lookout House
- Residential architecture
- 2026
- Architectural study
01 The Project
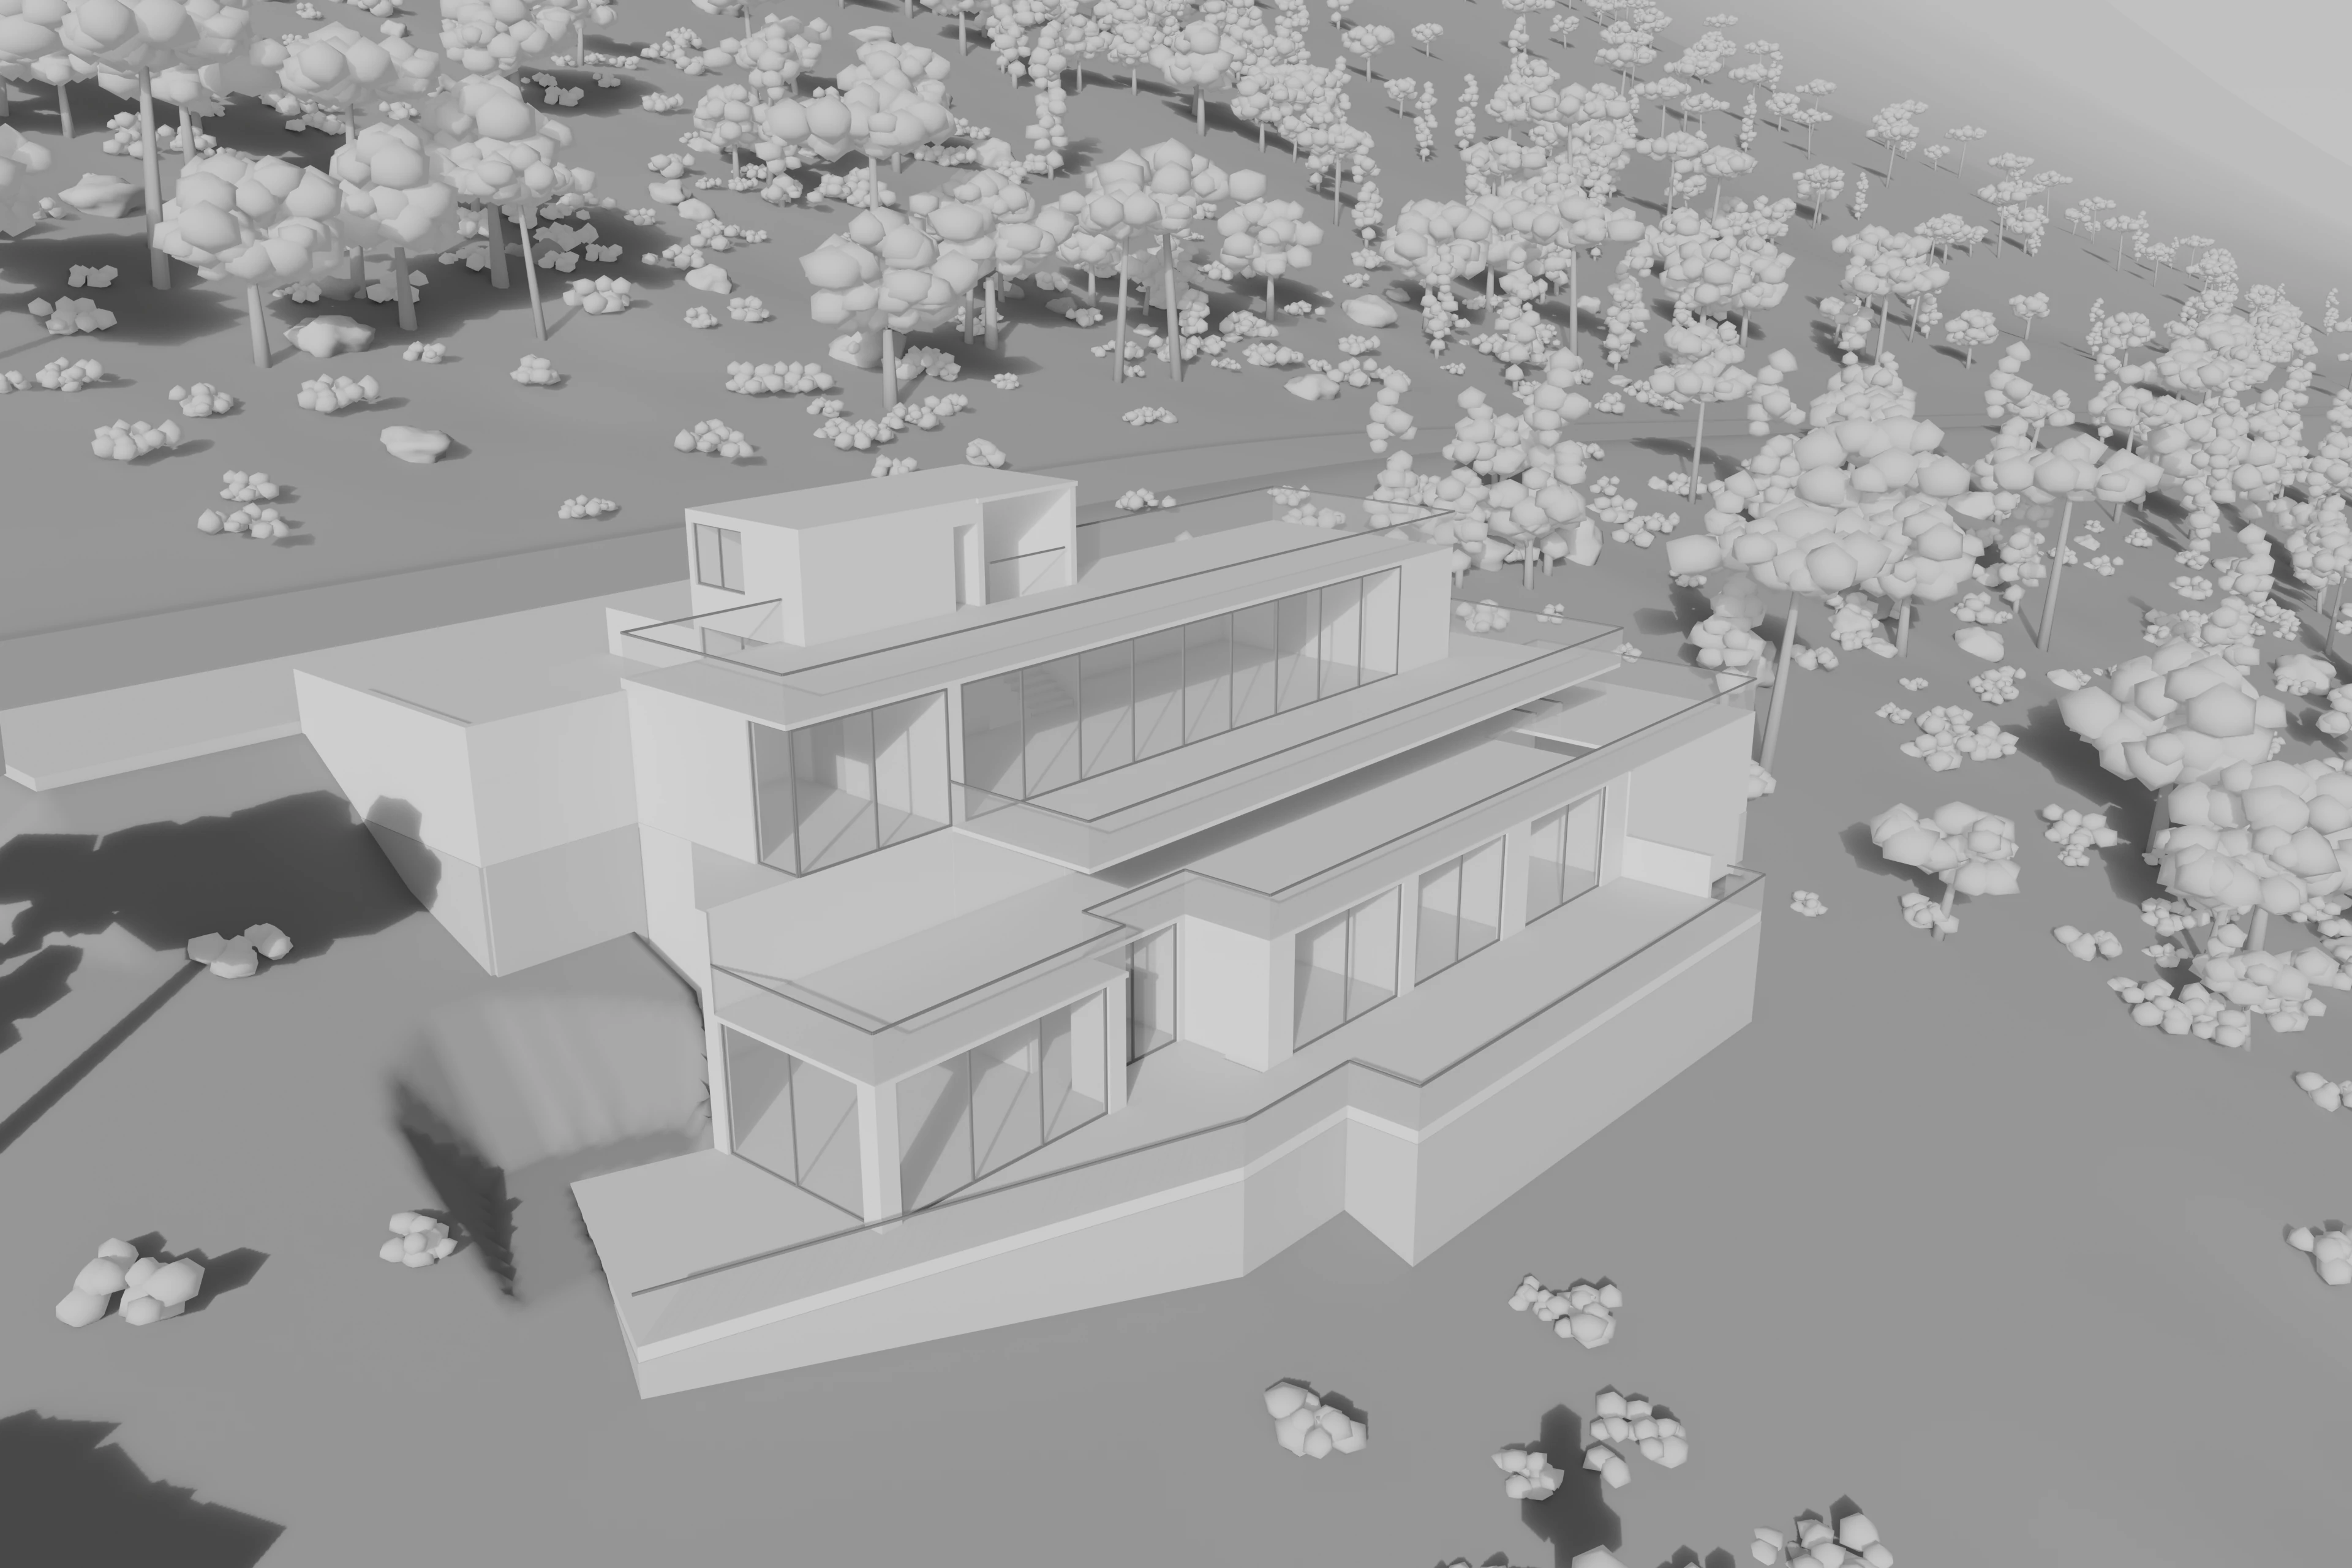
A residential study conceived in response to sloping terrain. A sequence of horizontal volumes establishes distinct spatial levels, while terraces and glazed façades extend the relationship between interior spaces and the surrounding landscape.
02 The Land
Working with the Slope
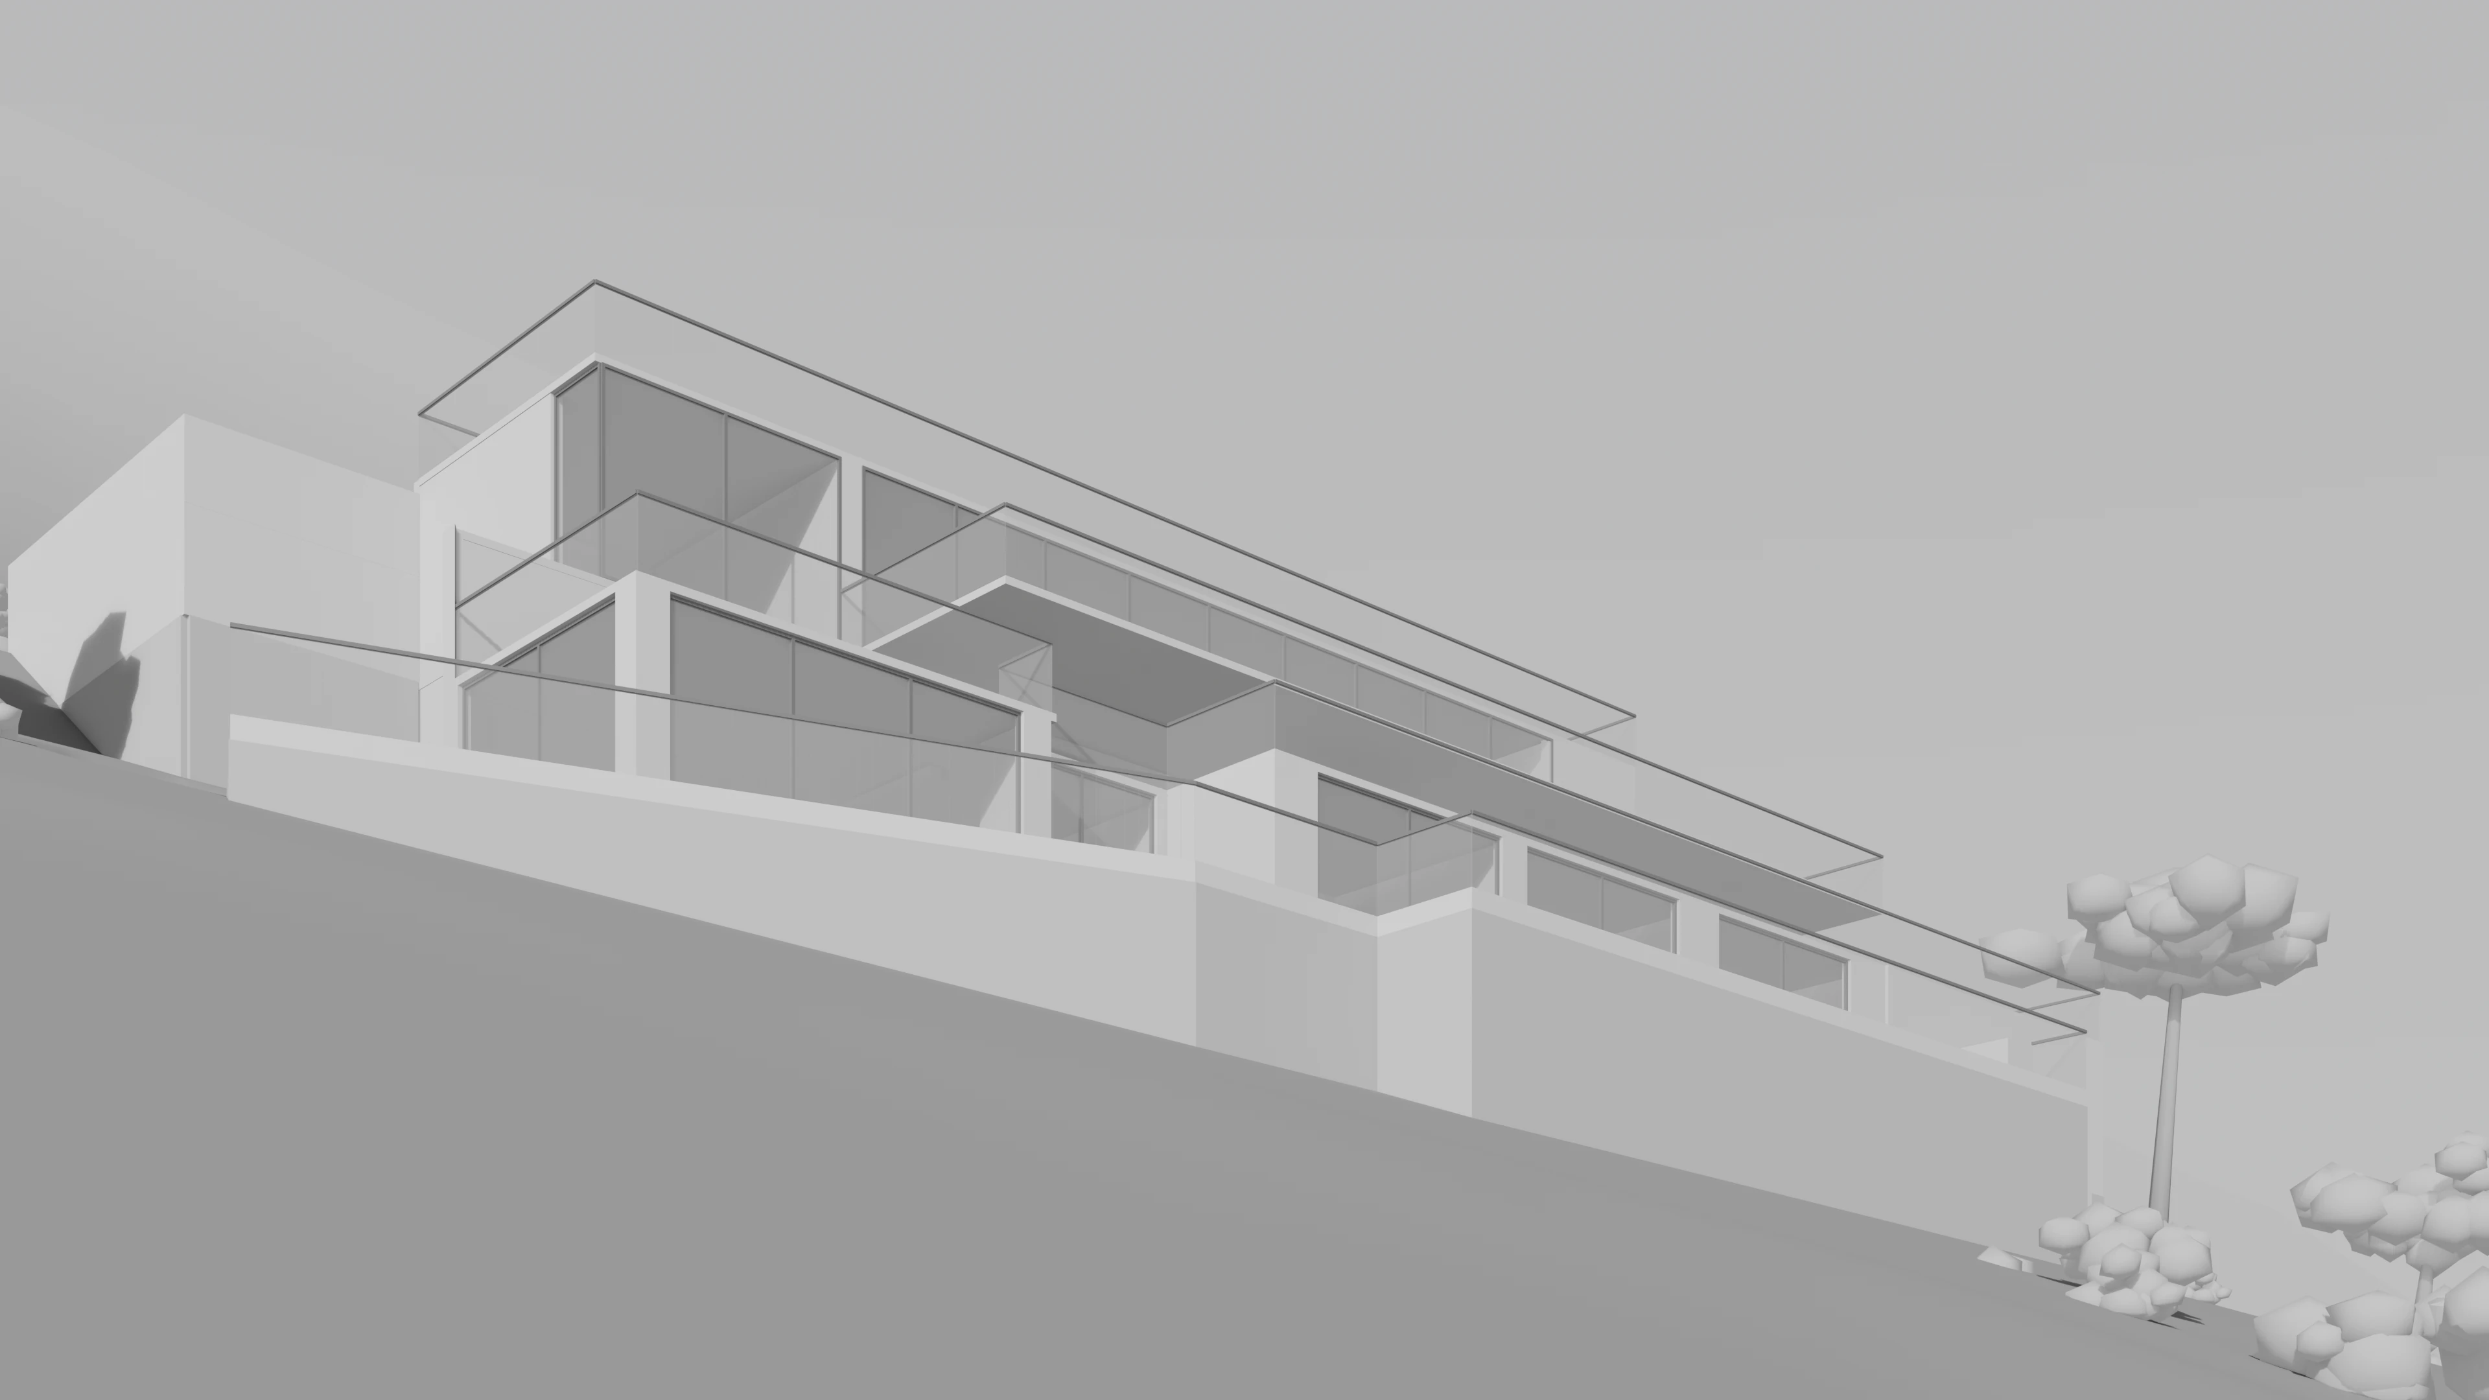
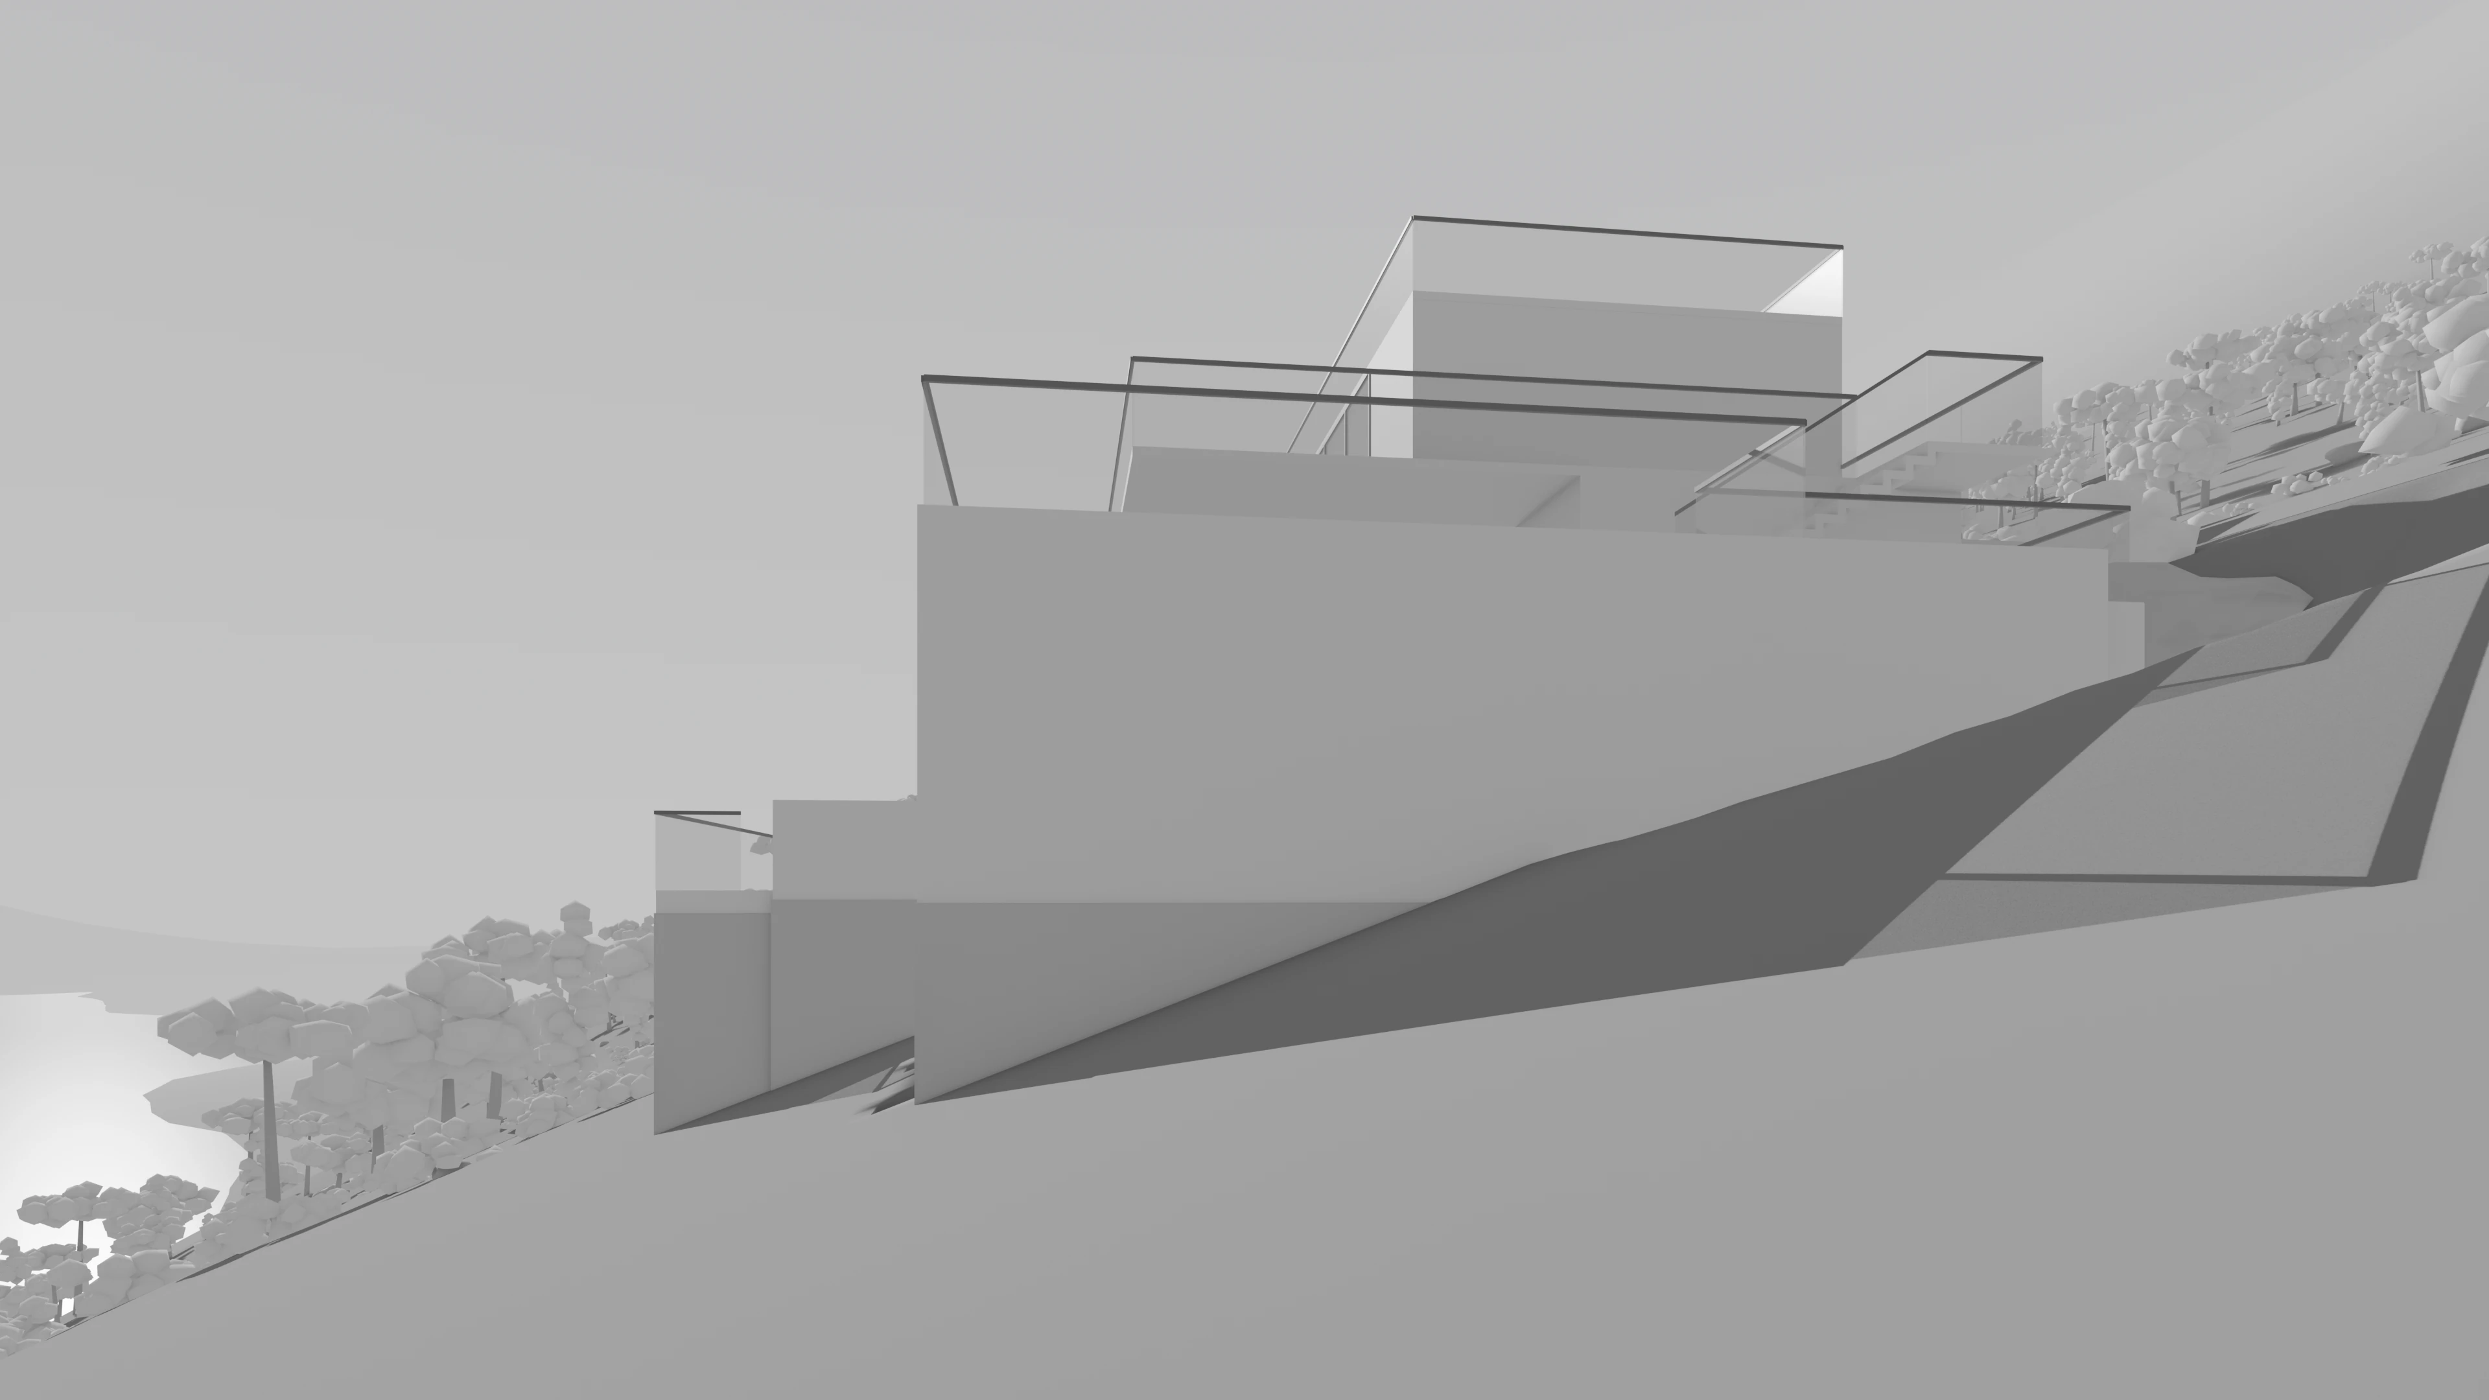
The inclined terrain becomes an organizing condition of the project. Built volumes, retaining elements and outdoor platforms establish different relationships with the ground, allowing the residence to develop across successive levels.
03 Spatial Organization
A Sequence of Levels
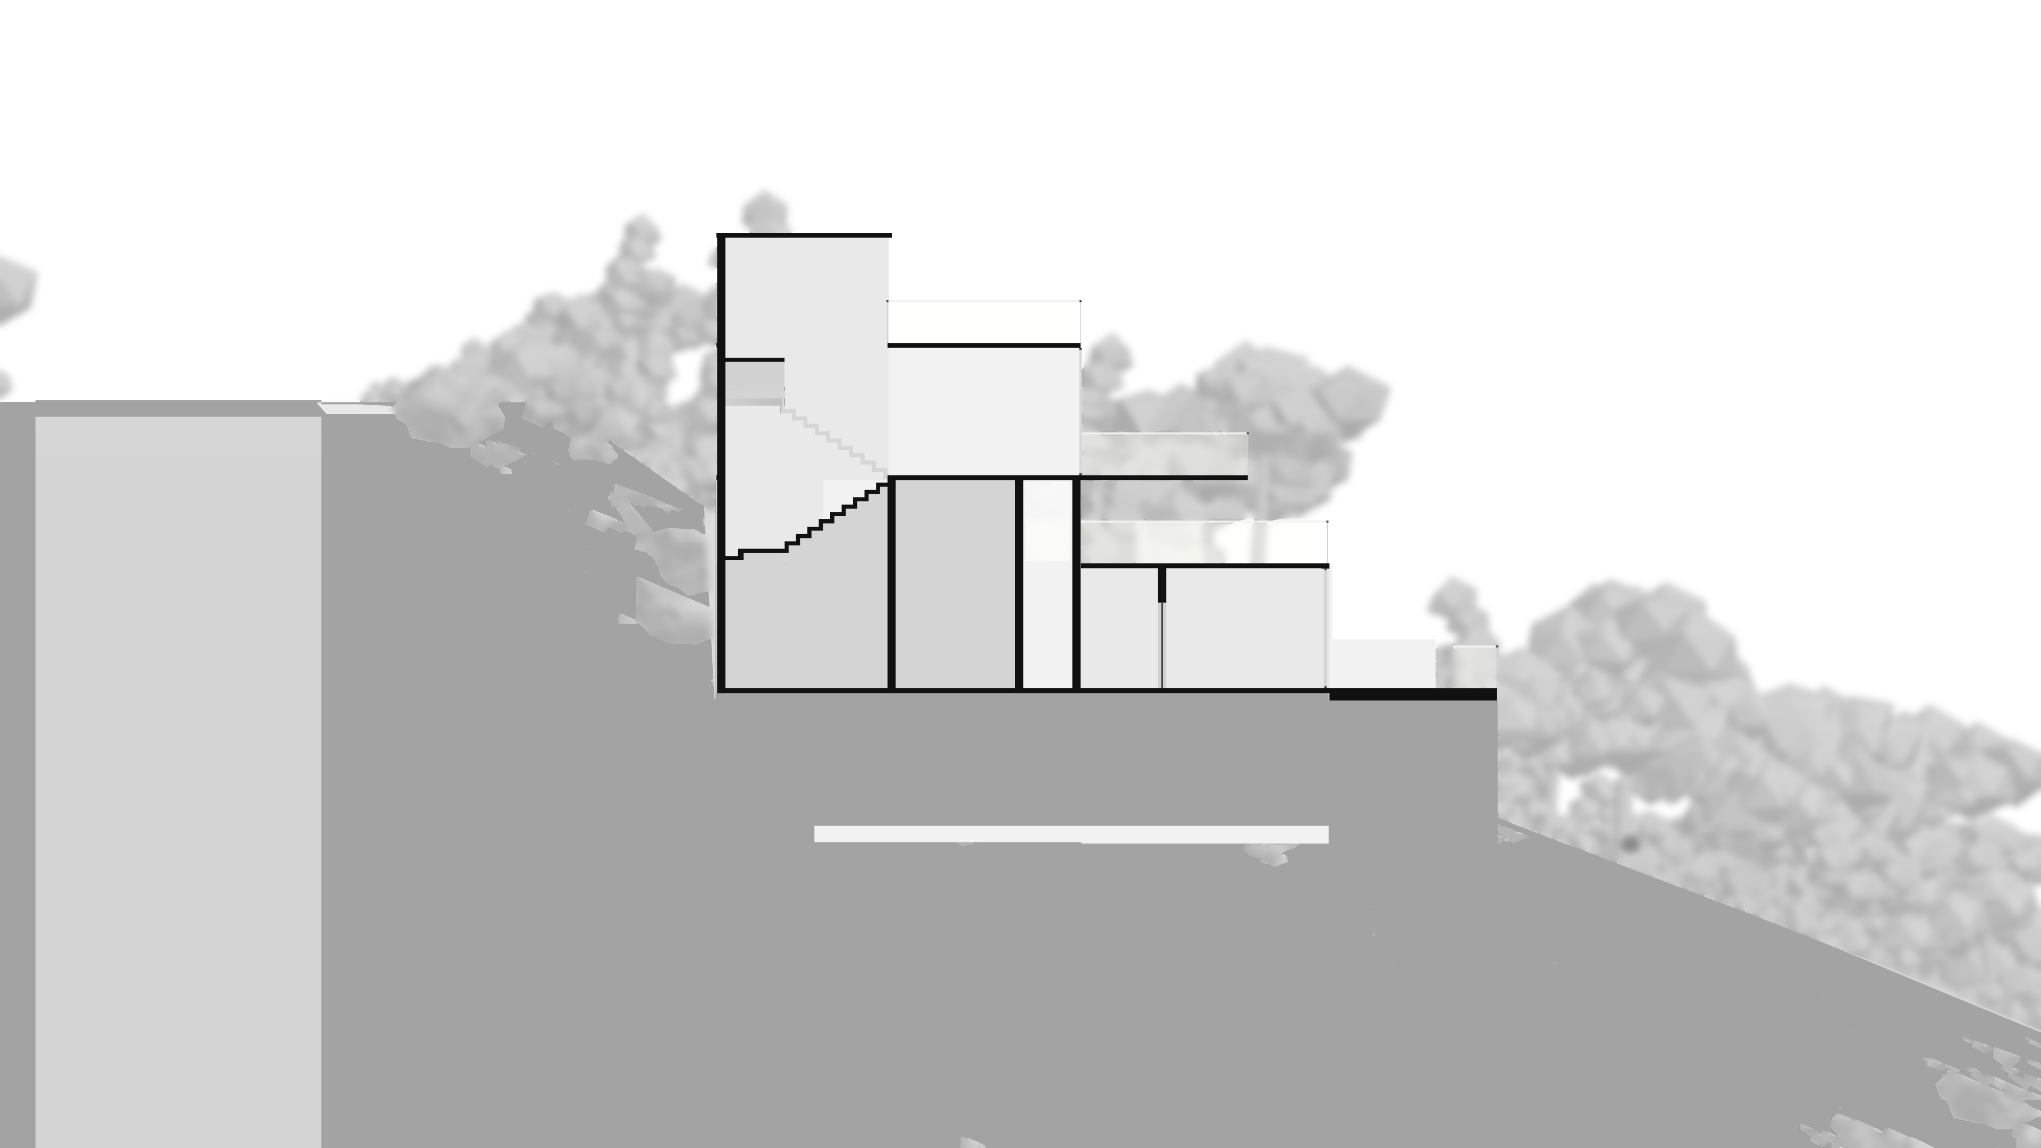
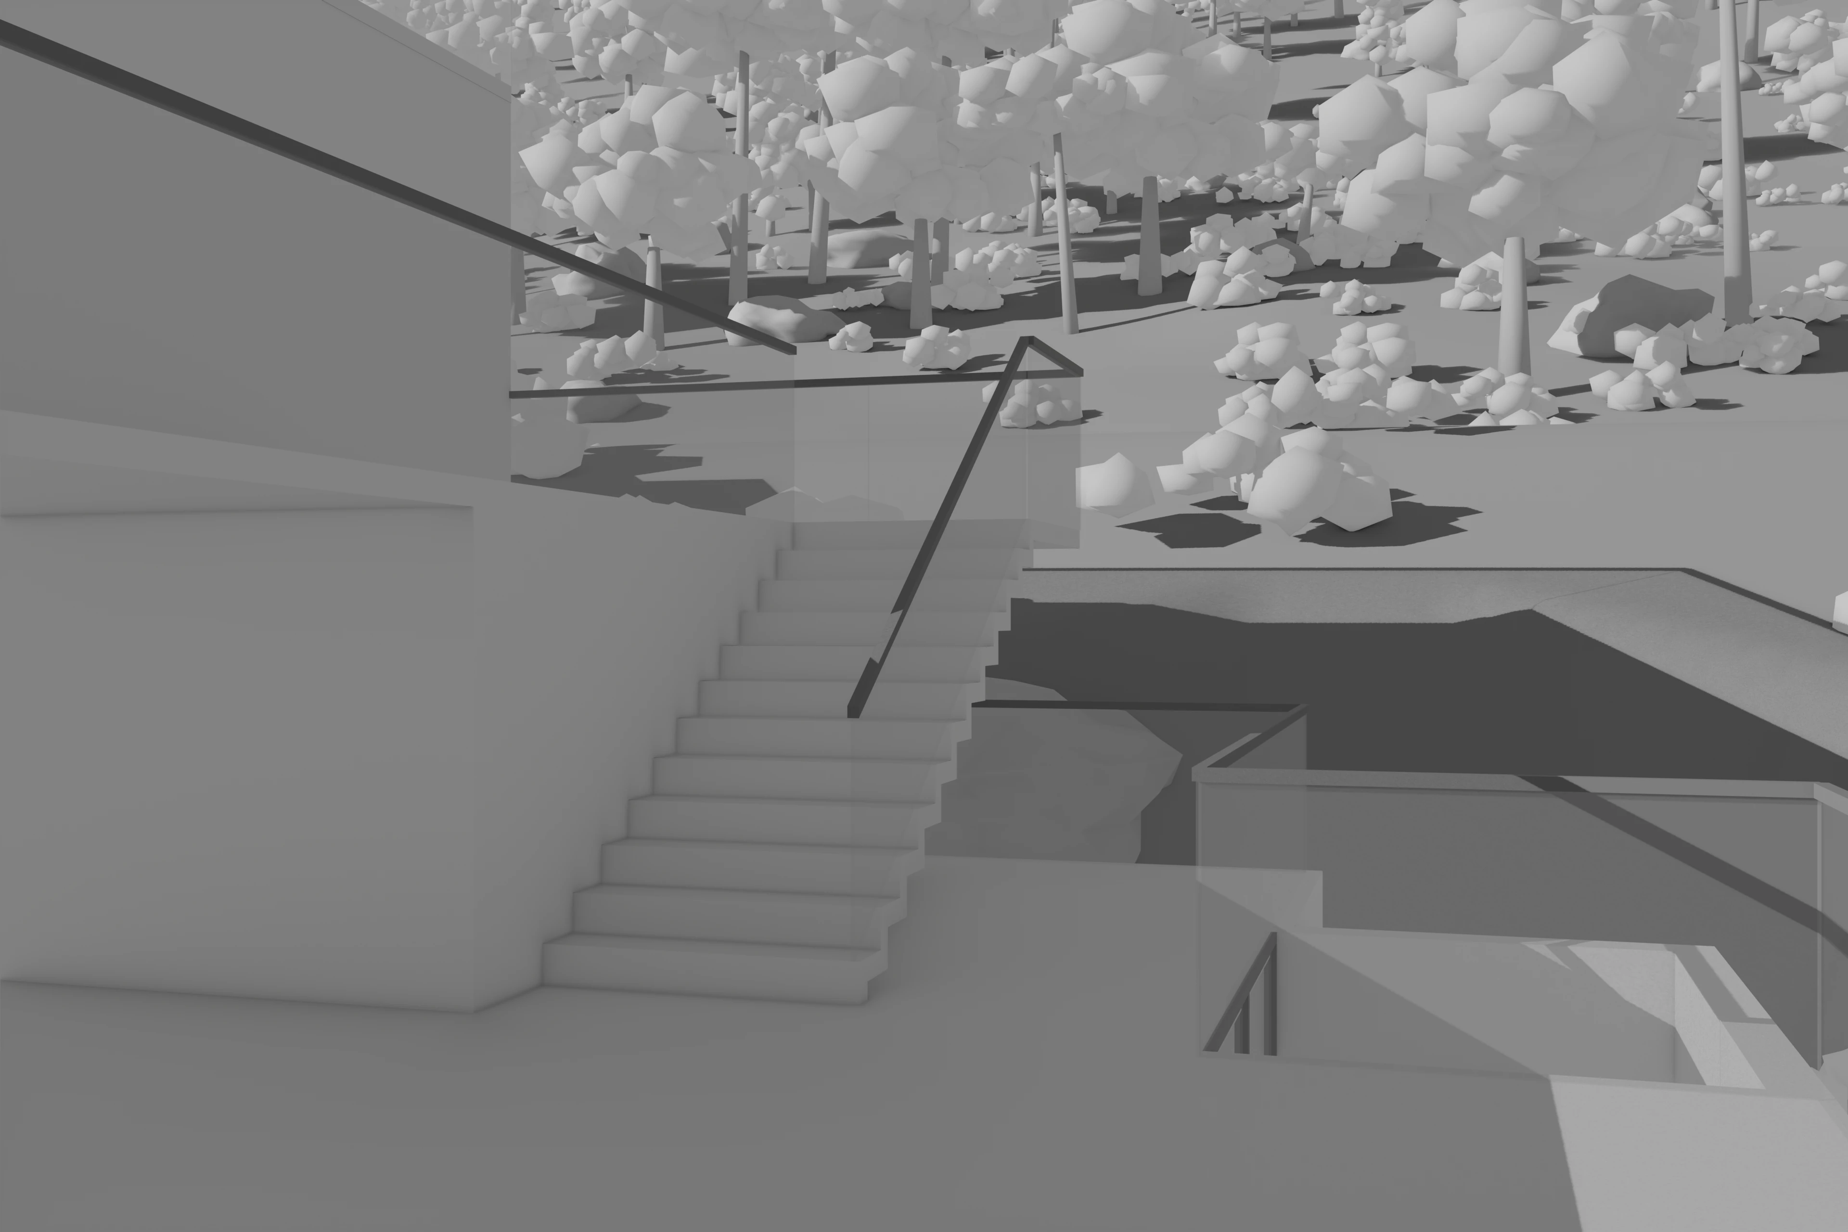
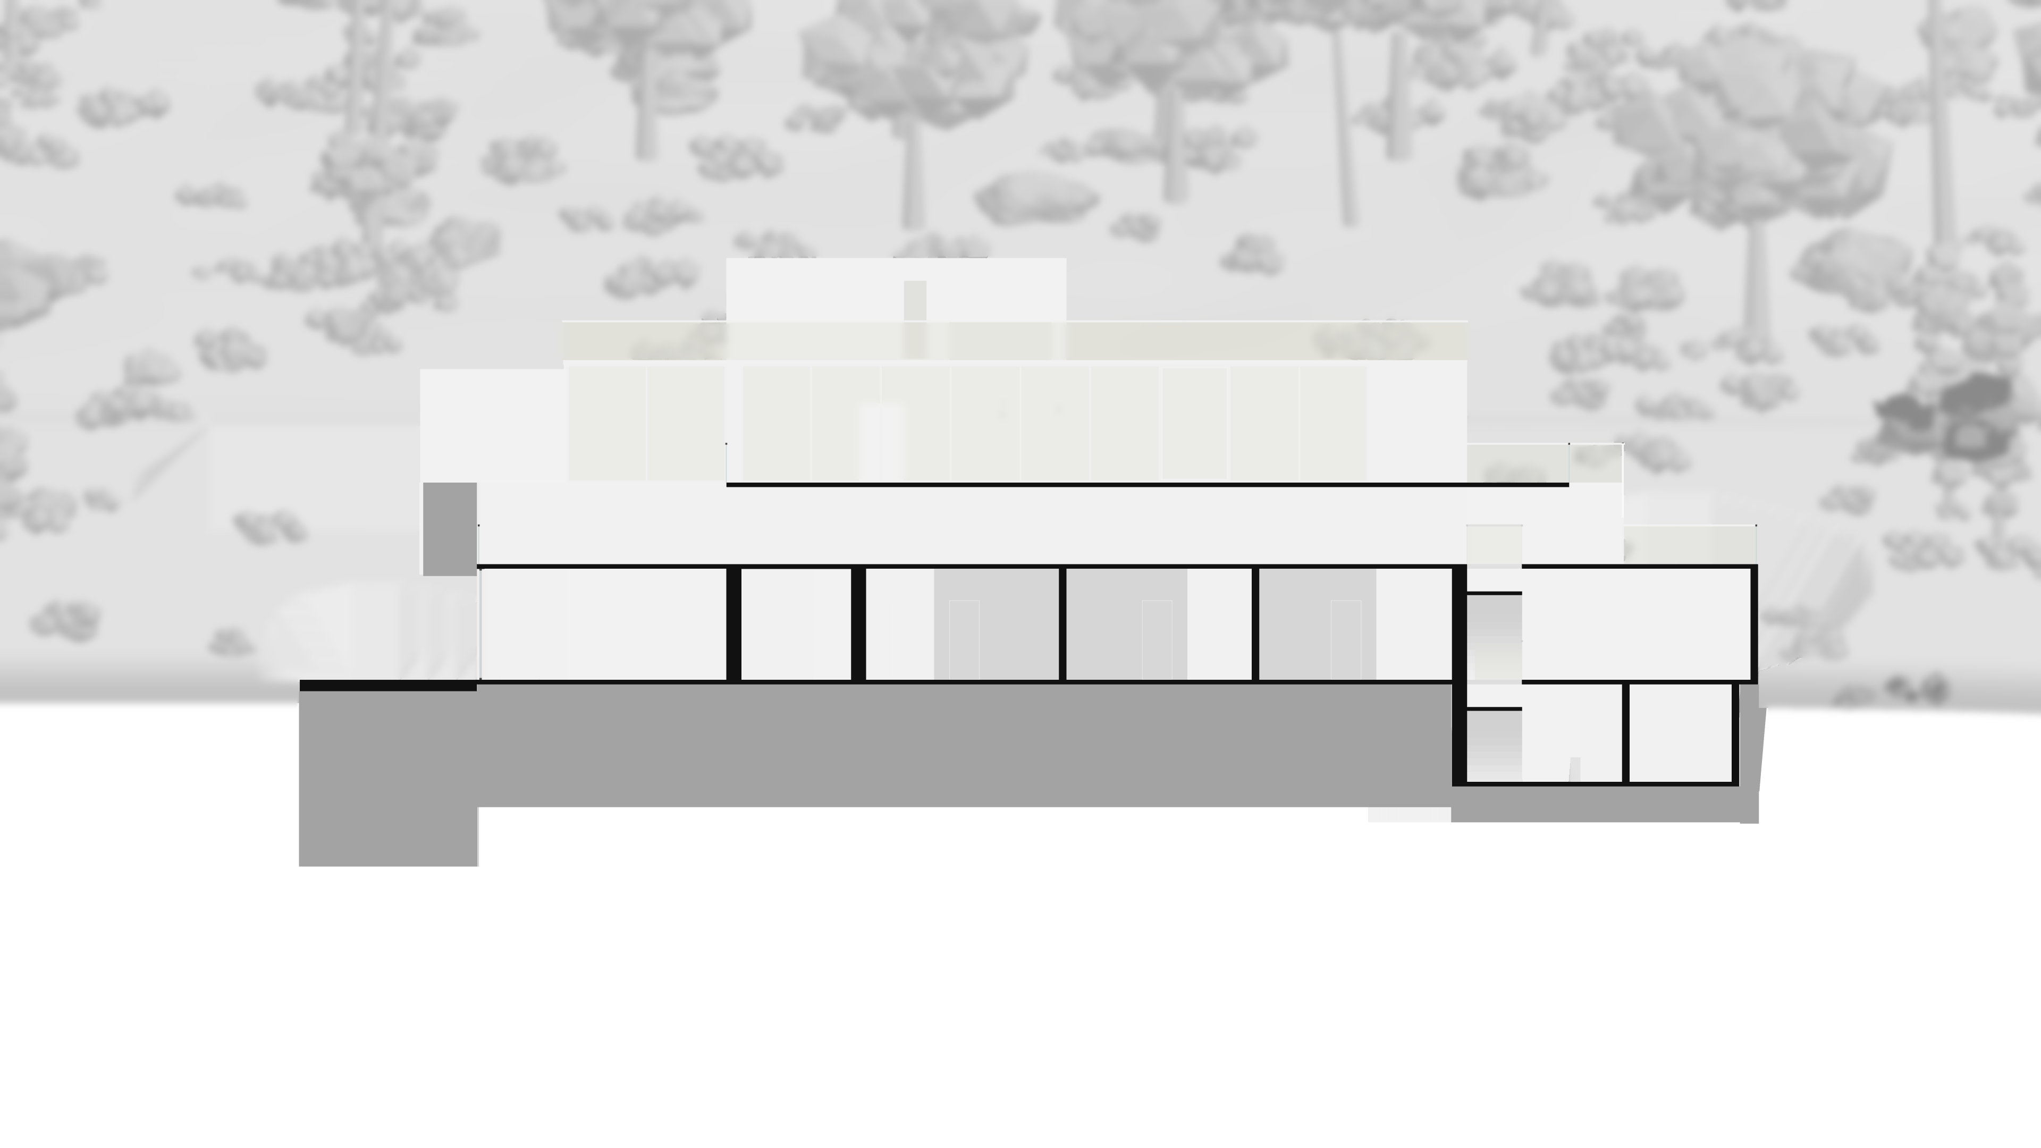
The project is organized through changes in elevation and a series of interconnected spaces. Vertical circulation links distinct platforms, while the longitudinal arrangement establishes continuity across the residence.
04 Built Form
Form and Ground
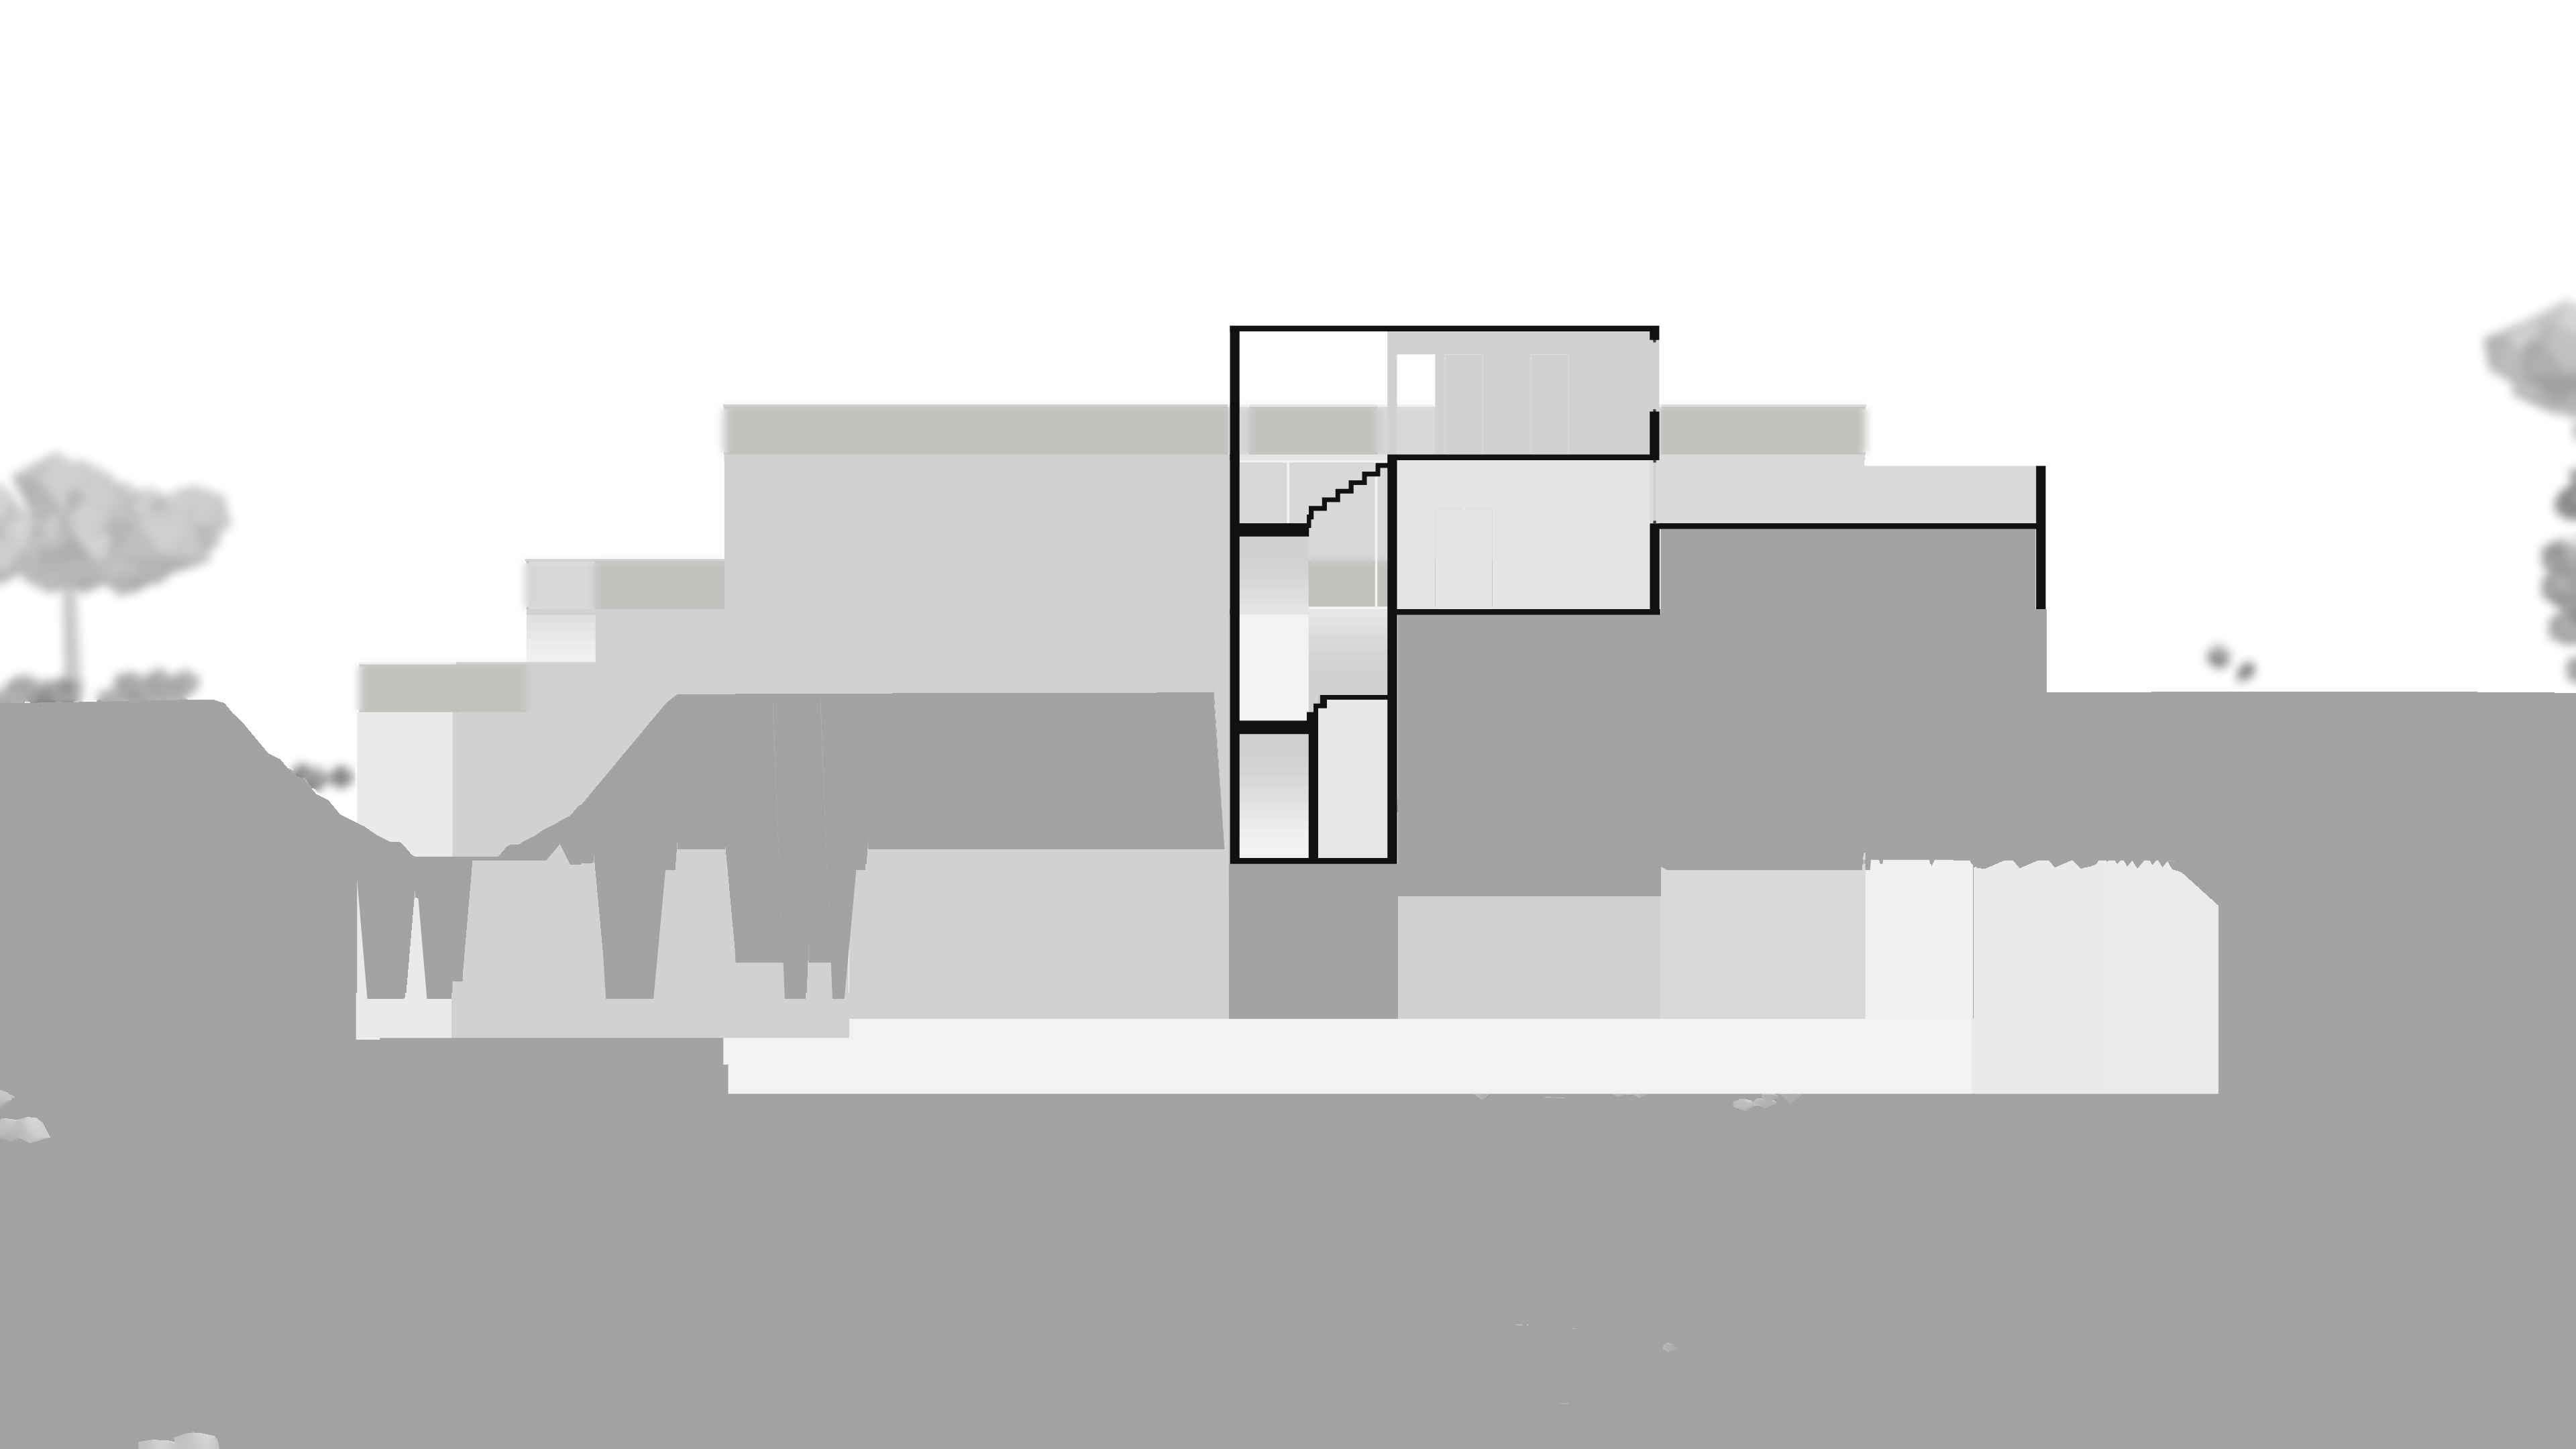
The residence is defined by the relationship between constructed mass and sloping ground. Its retaining surfaces, horizontal edges and successive setbacks establish a clear distinction between the terrain and the architectural volumes.
05 Openness and Landscape
The Landscape as an Extension of Space
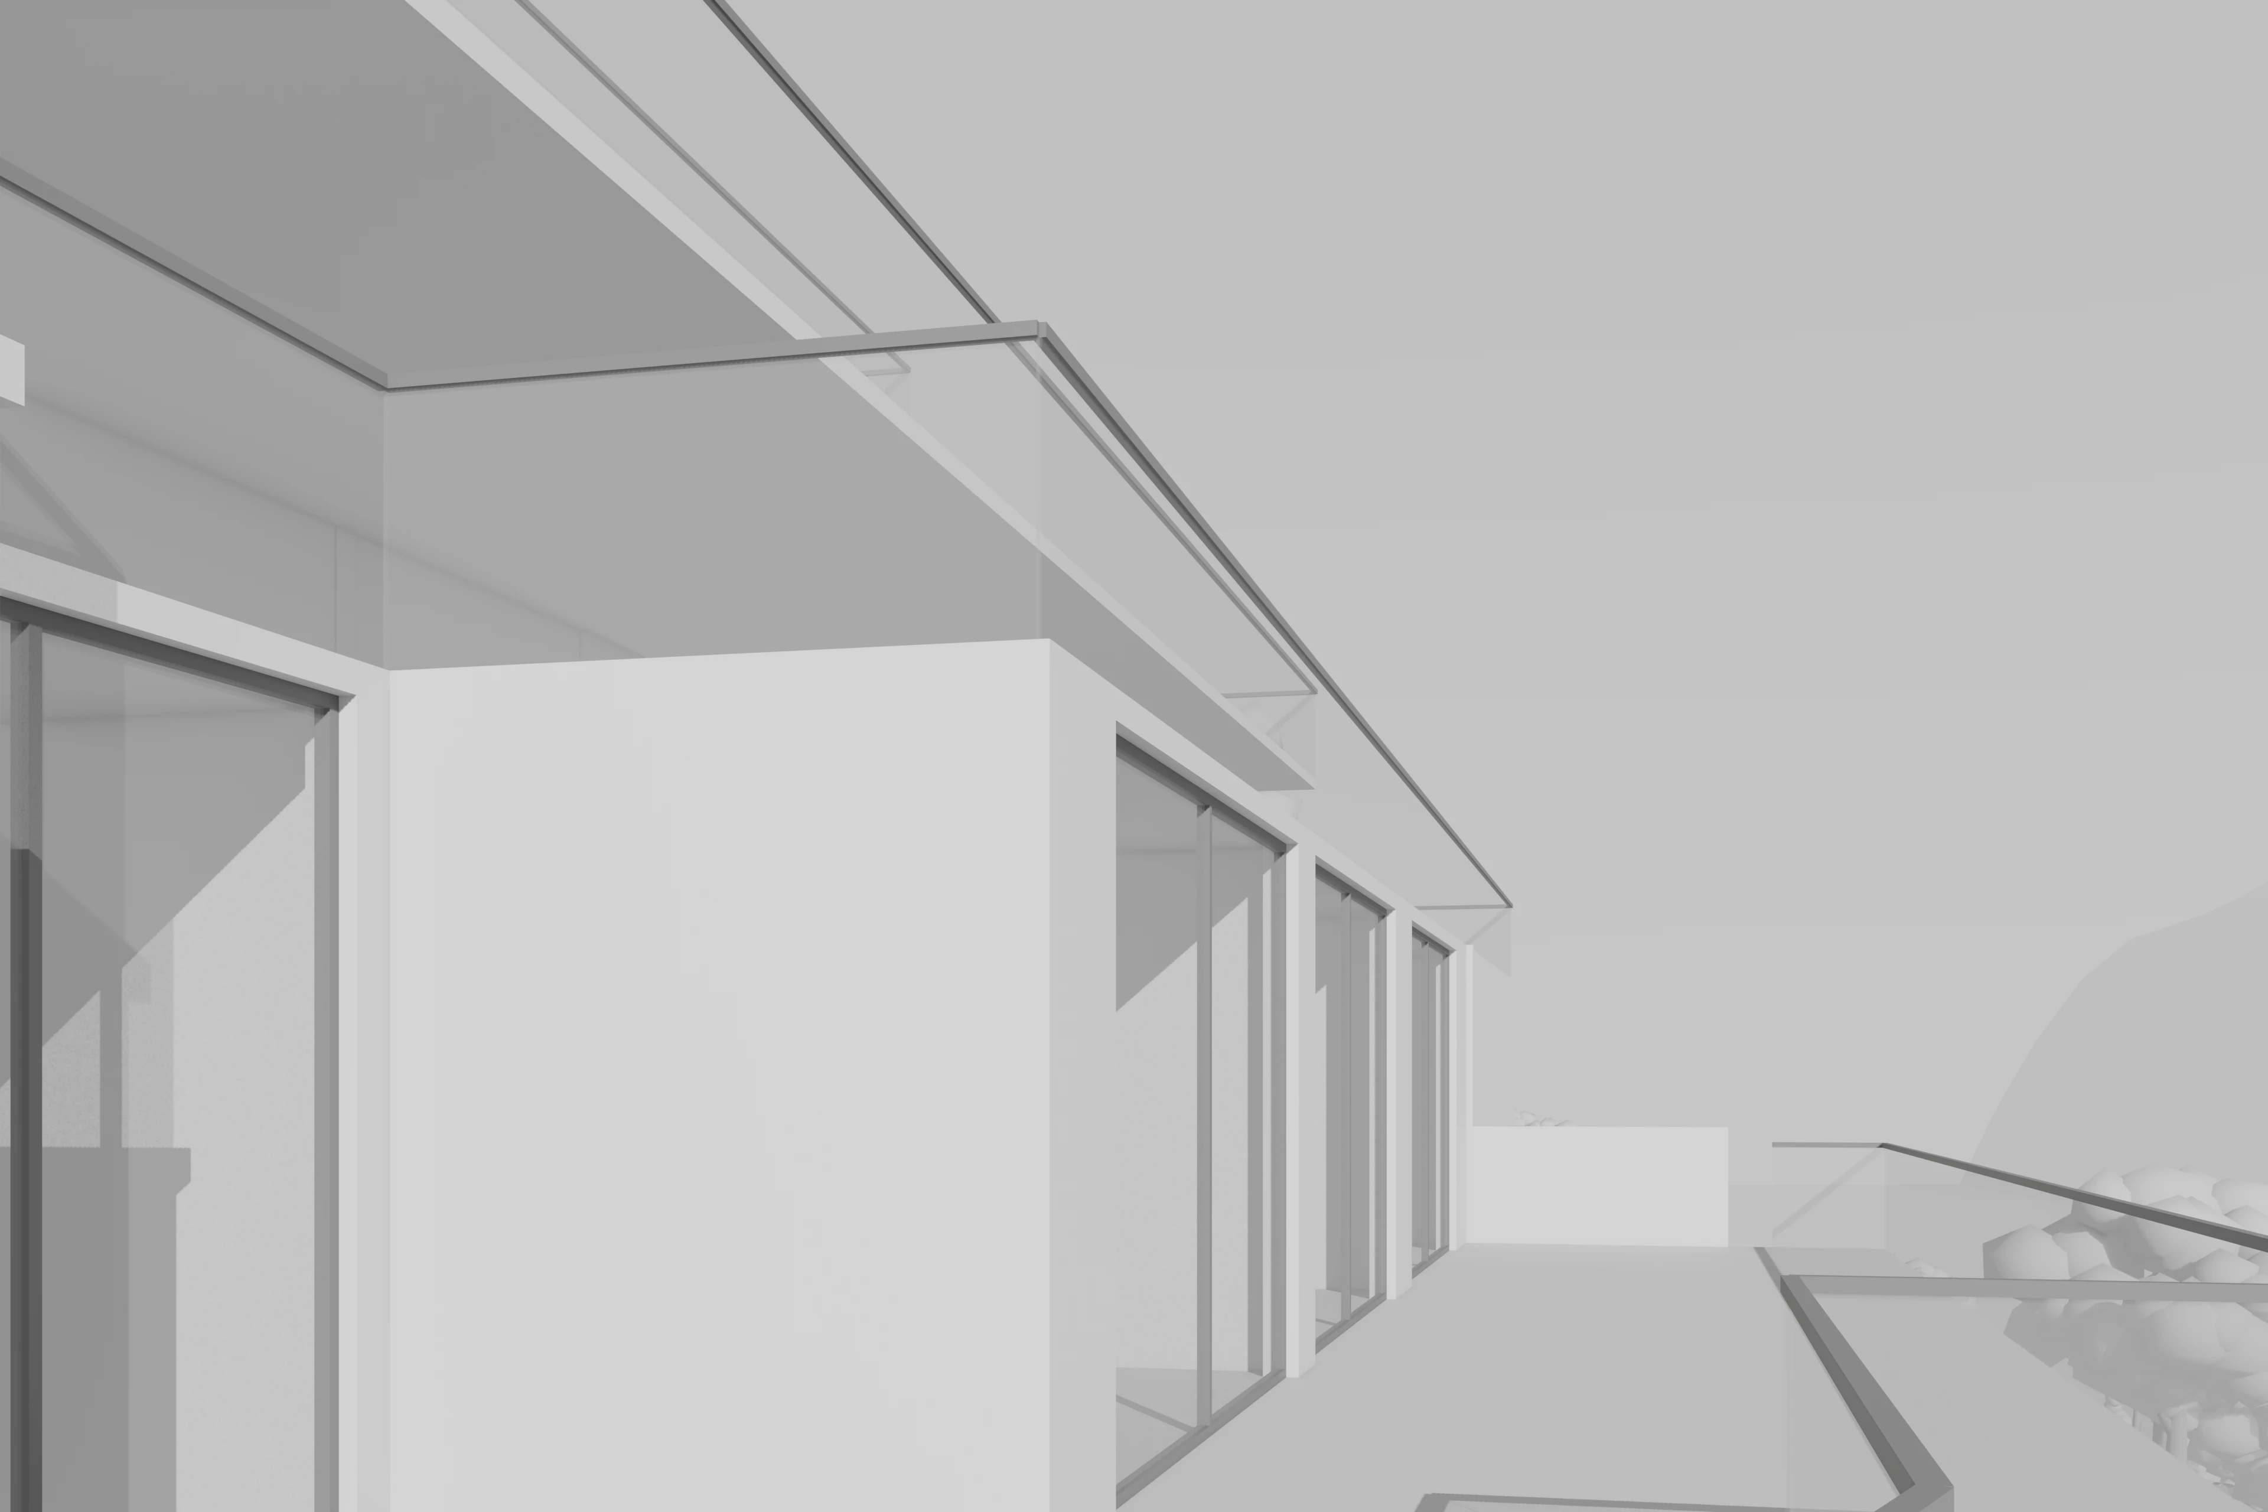
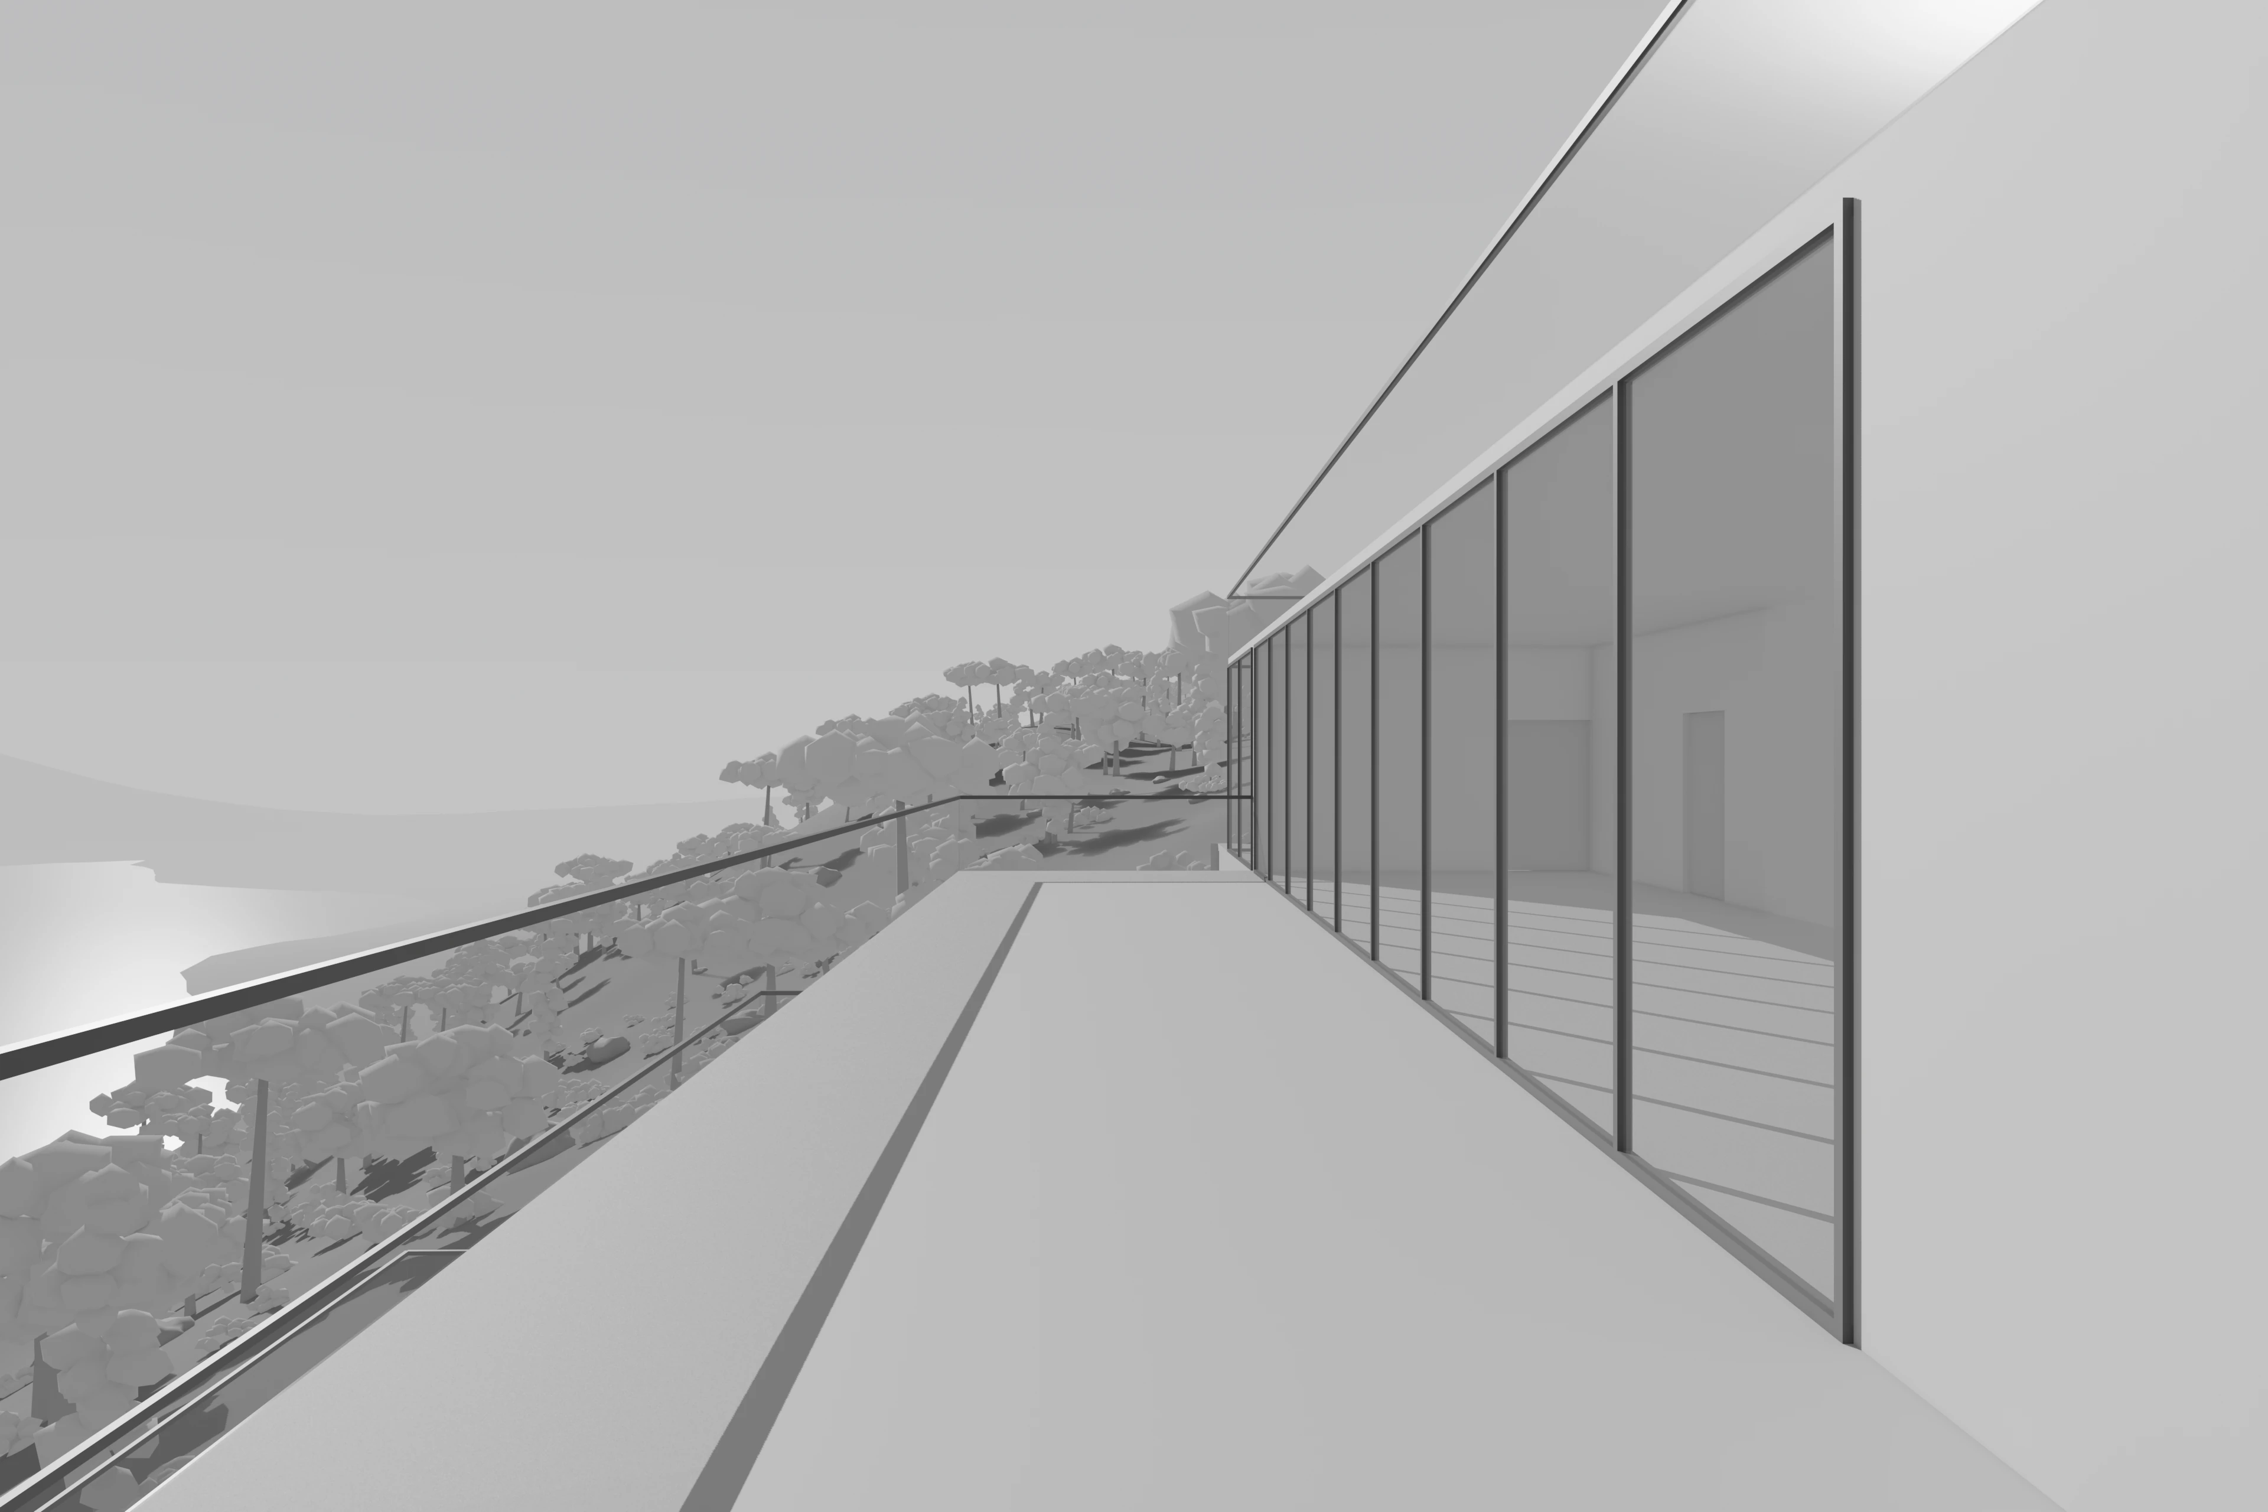
Glazed façades and open terraces establish visual continuity between interior and exterior environments. The horizontal composition extends the perception of space toward the surrounding landscape.
06 Interior Experience
Light and Interior Space
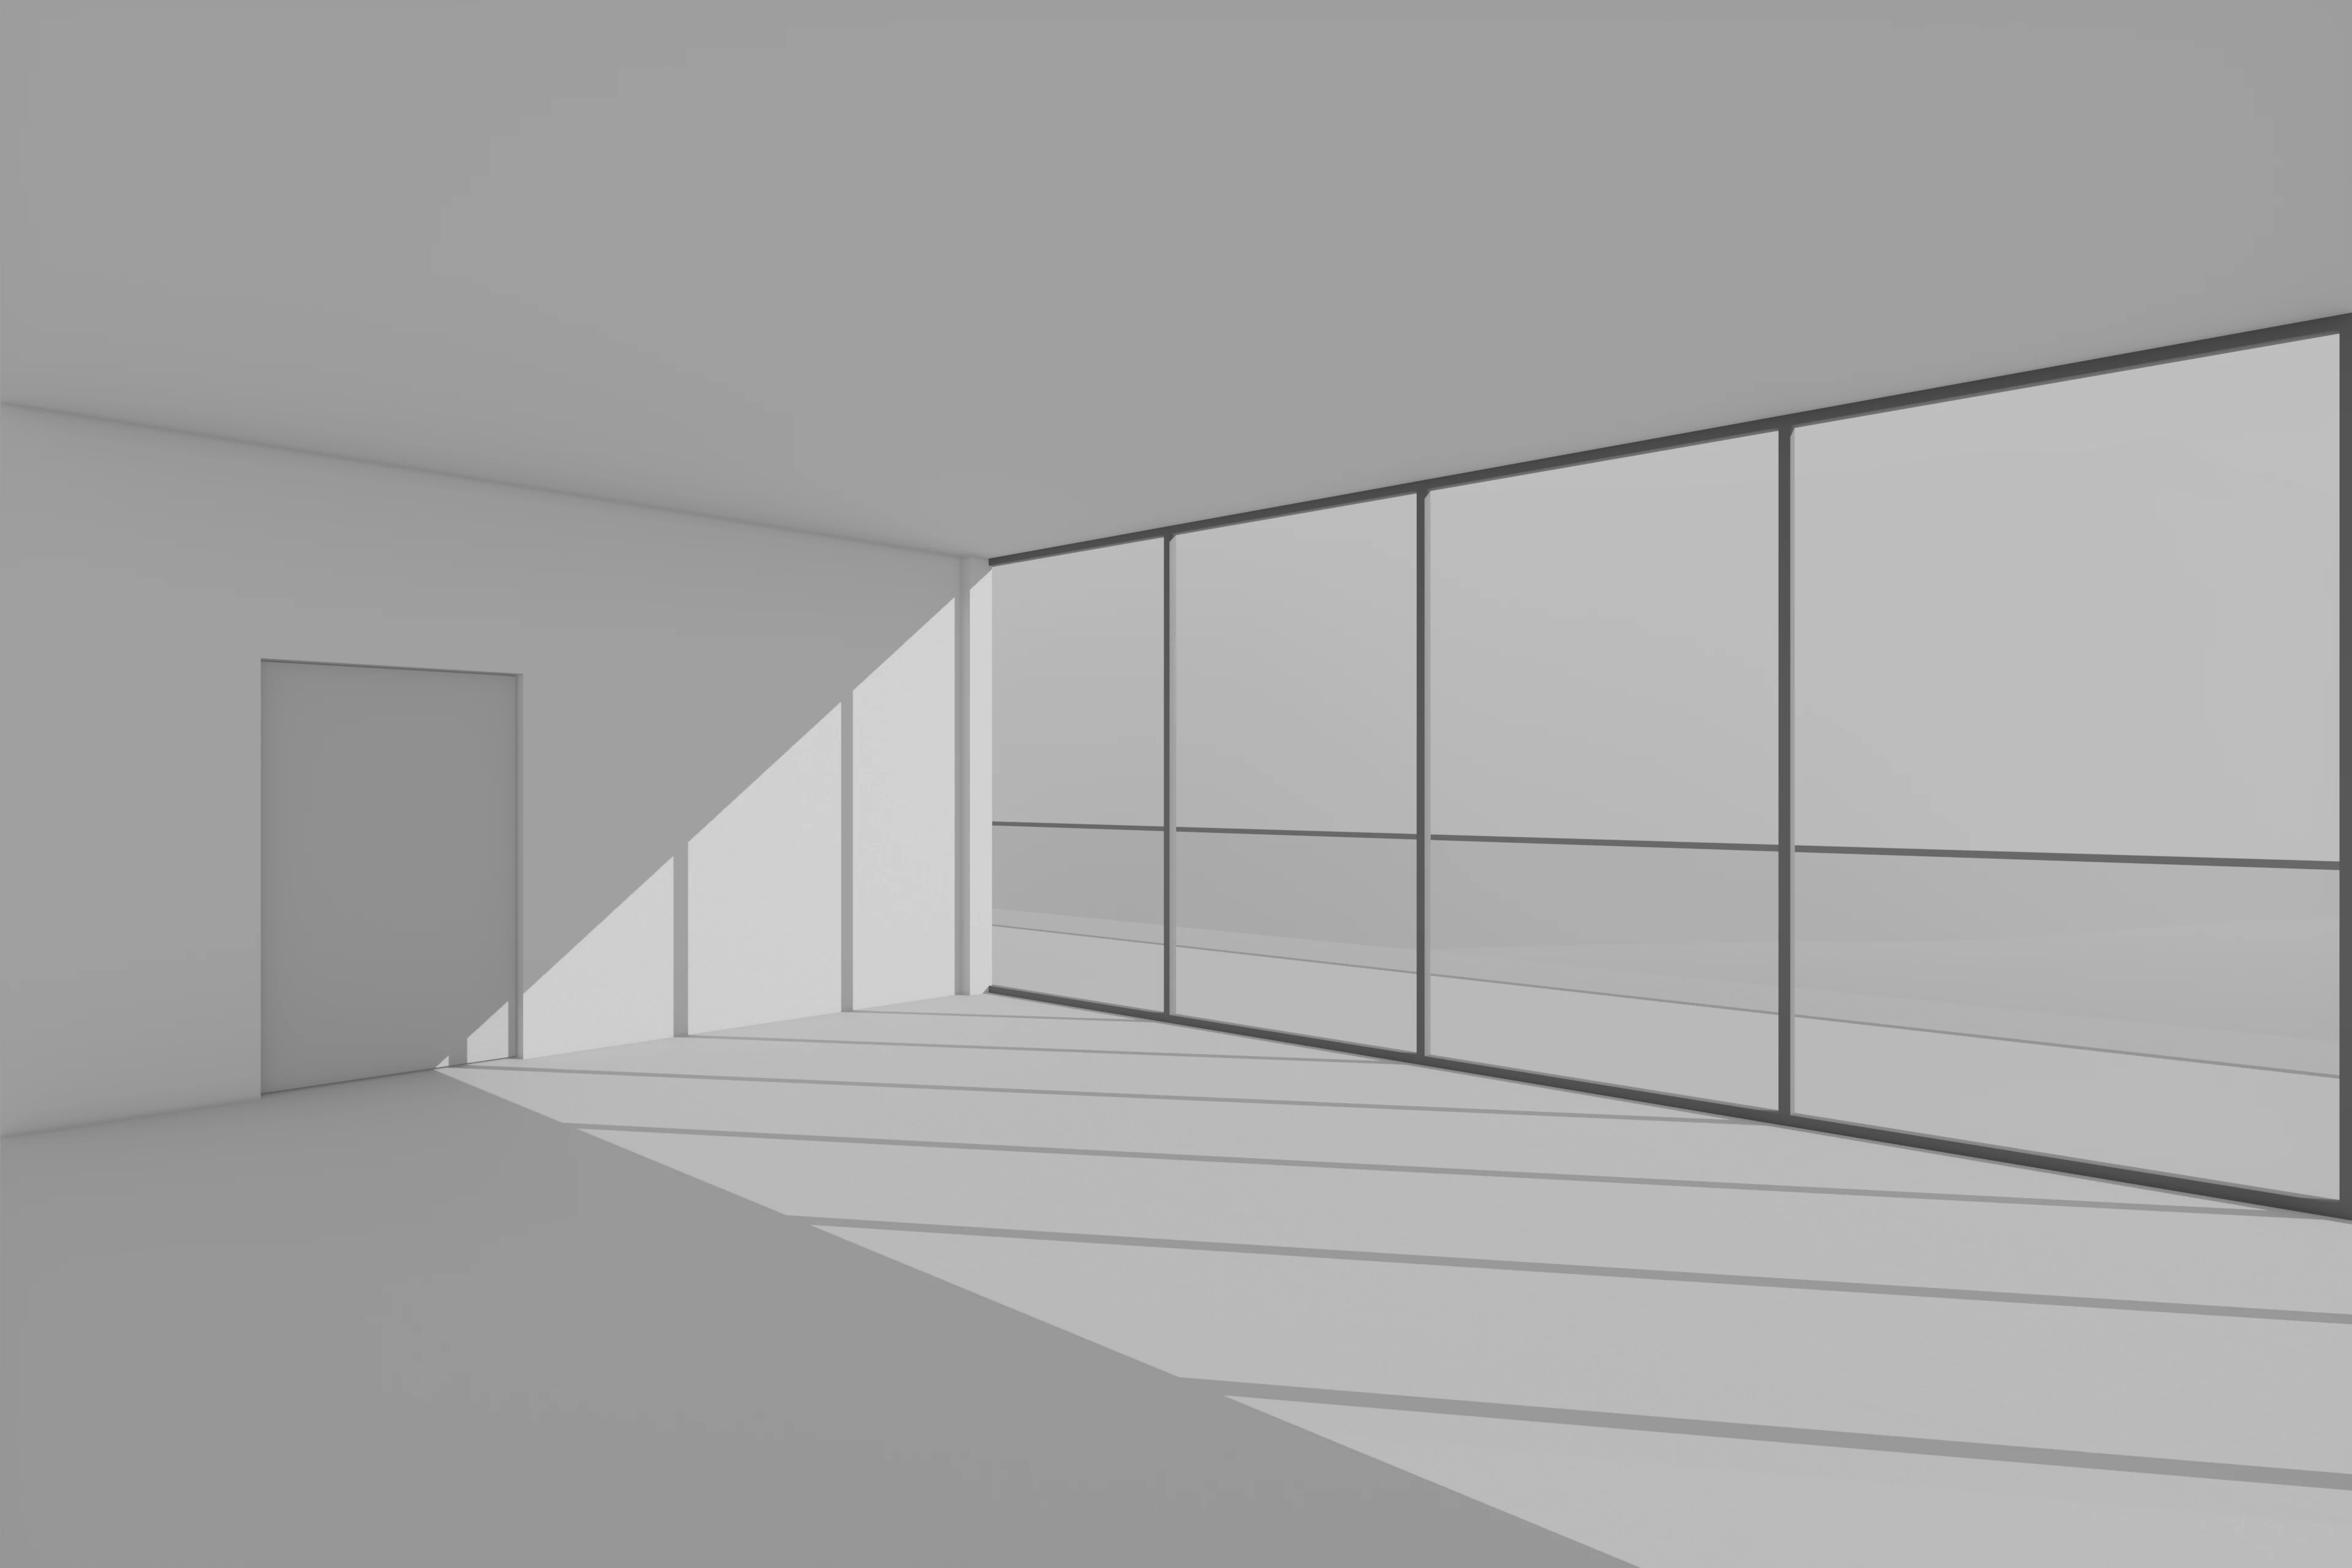
Natural light introduces a changing spatial condition, drawing patterns across the interior and emphasizing the relationship between the room, its glazed enclosure and the exterior.
Information
- Code
- ARK-RES-001
- Project
- Lookout House
- Type
- Residential architecture
- Typology
- Single-family residence
- Status
- Architectural study
- Year
- 2026
- Representation
- Monochrome architectural studies
Credits
- Design
- ARKHÉ GROUP